
Stef and Stan in the Second City, Part 4
August 27, 2026
At long last, today was the day to get our Frank Lloyd Wright “fix.” After breakfast, we headed out to the suburb of Oak Park, where it all began.
Oak Park was where well-heeled Chicagoans fled after the Great Fire of 1871, ostensibly to indulge in “country living.” In 1887, 20-year-old Wright was hired by famed architect Louis Sullivan, and began working for the firm of Adler & Sullivan. Two years later, having little money, Wright borrowed $5000 from his boss to buy a lot at 951 Chicago Ave in Oak Park, to build a home for himself, wife Catherine Lee Tobin, and his future family.
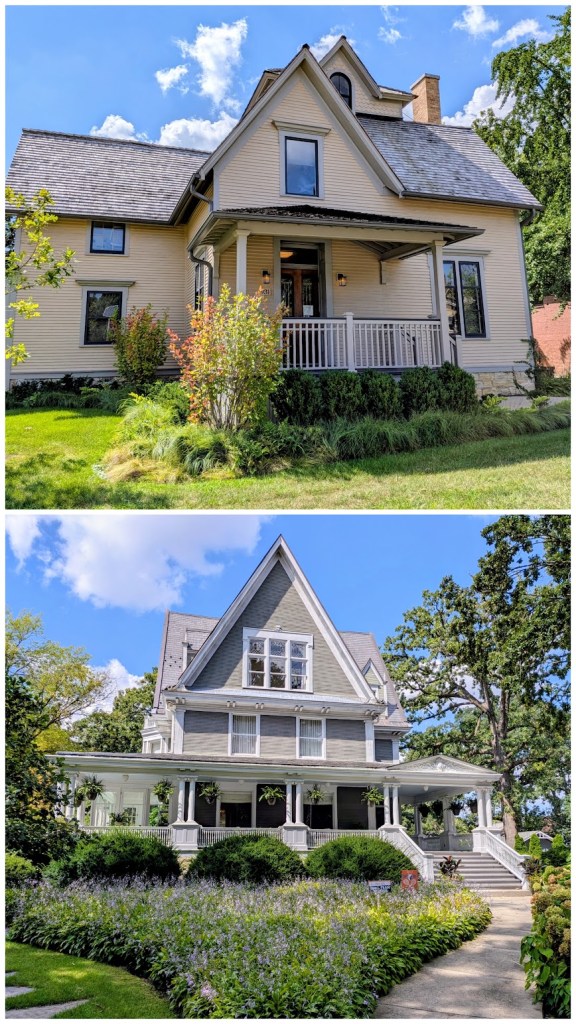
The original home included some elements of the popular and prevalent “Queen Anne” style, characterized by asymmetrical façades, steeply pitched and irregular roofs, with intersecting gables. Some examples of the “Queen Anne” style still present in Oak Park:
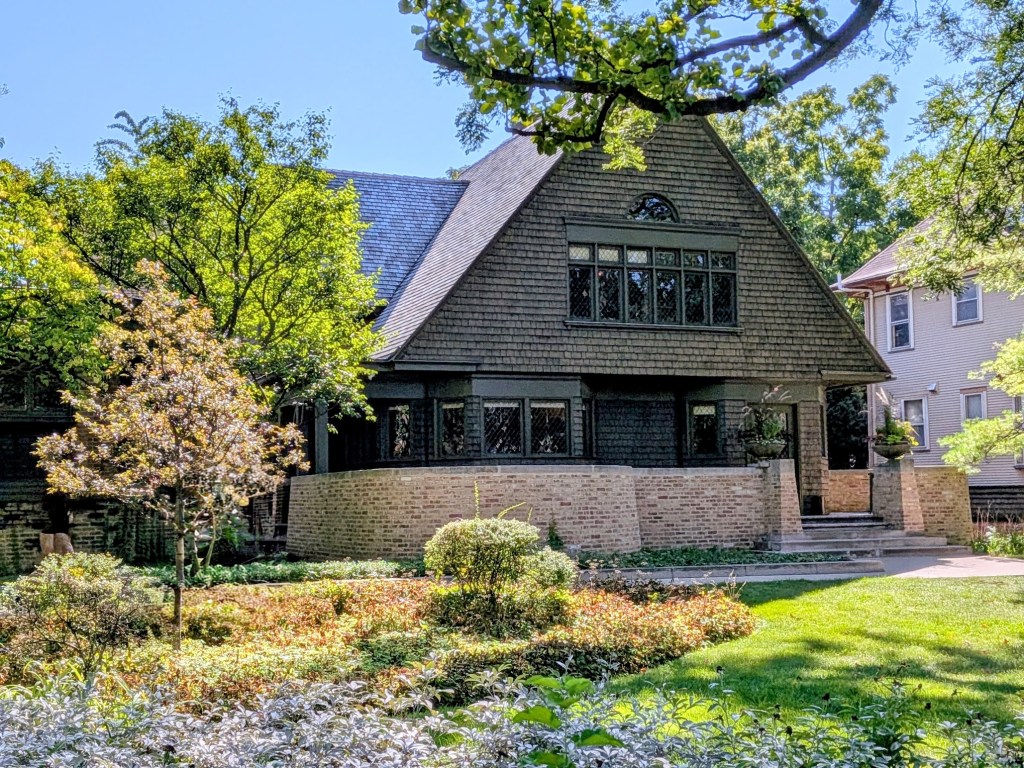
At the same time, Wright’s house included features of the nascent “Prairie” style that he created. This included horizontal lines (low-pitched, flat roofs, wide overhangs) intended to reflect the flat, sweeping expanse of the prairie terrain. Building materials (wood, stone, bricks) similarly reflected the natural environment. The Prairie style also featured open layouts, as well as low garden walls and terraces to be more integrated with the outdoors.
The exterior of the original Wright House and Studio:
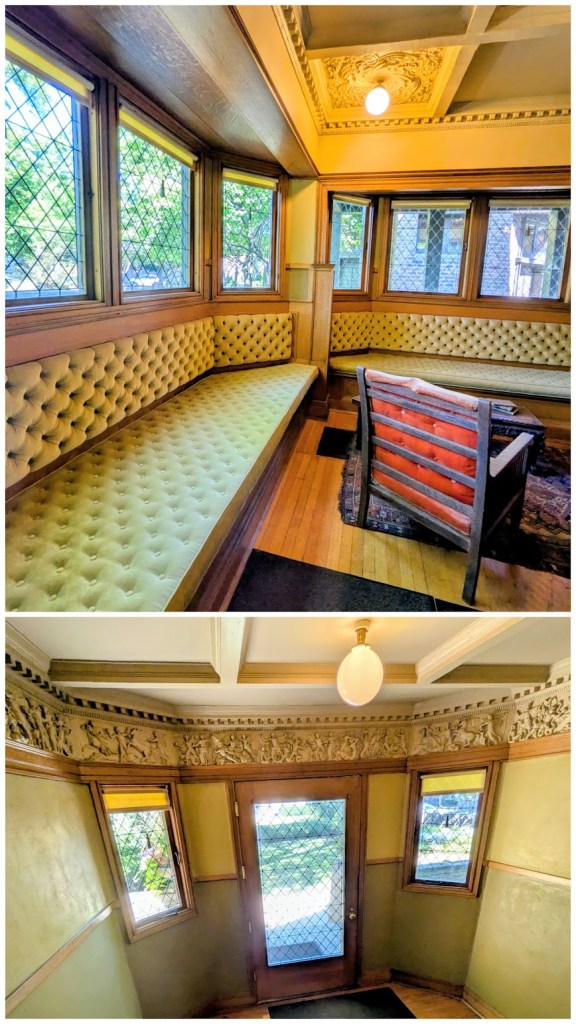
The following are our photos of the interior, including the entry way, living room, dining room, and the “necessary” rooms (kitchen and bathroom):
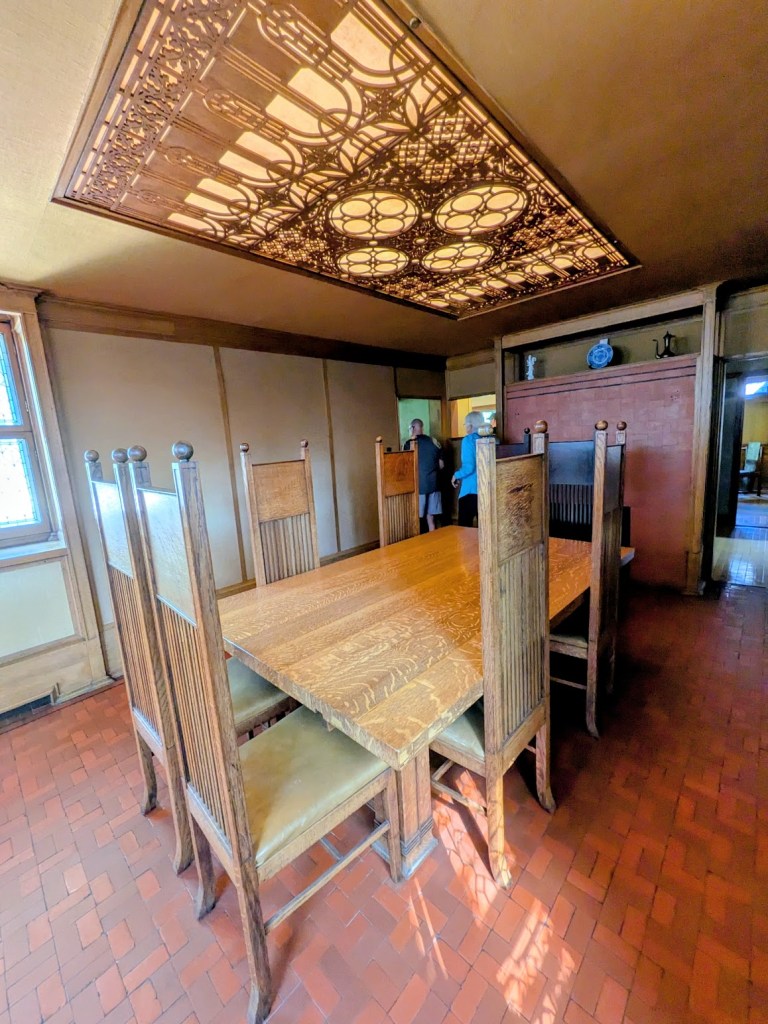
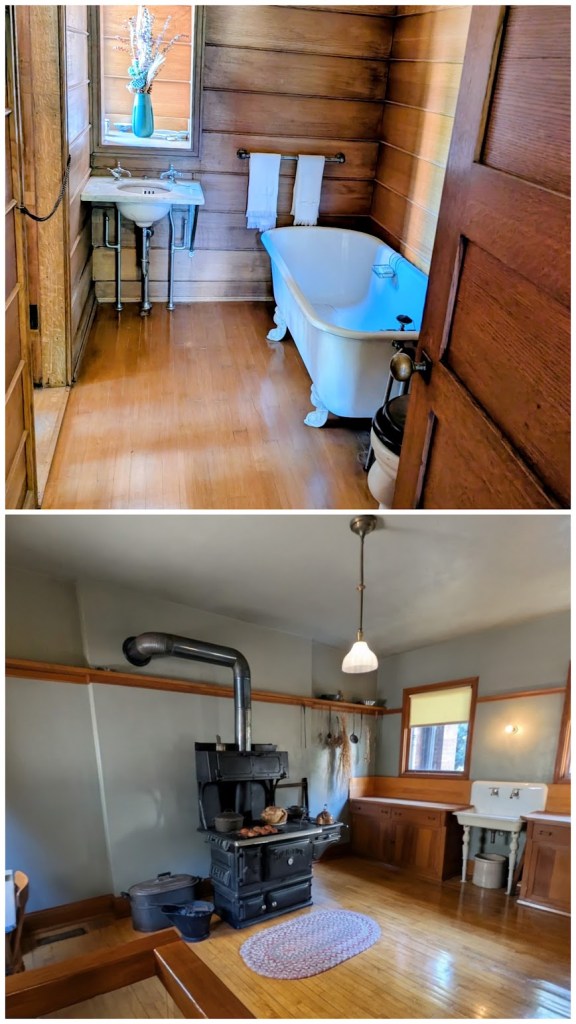
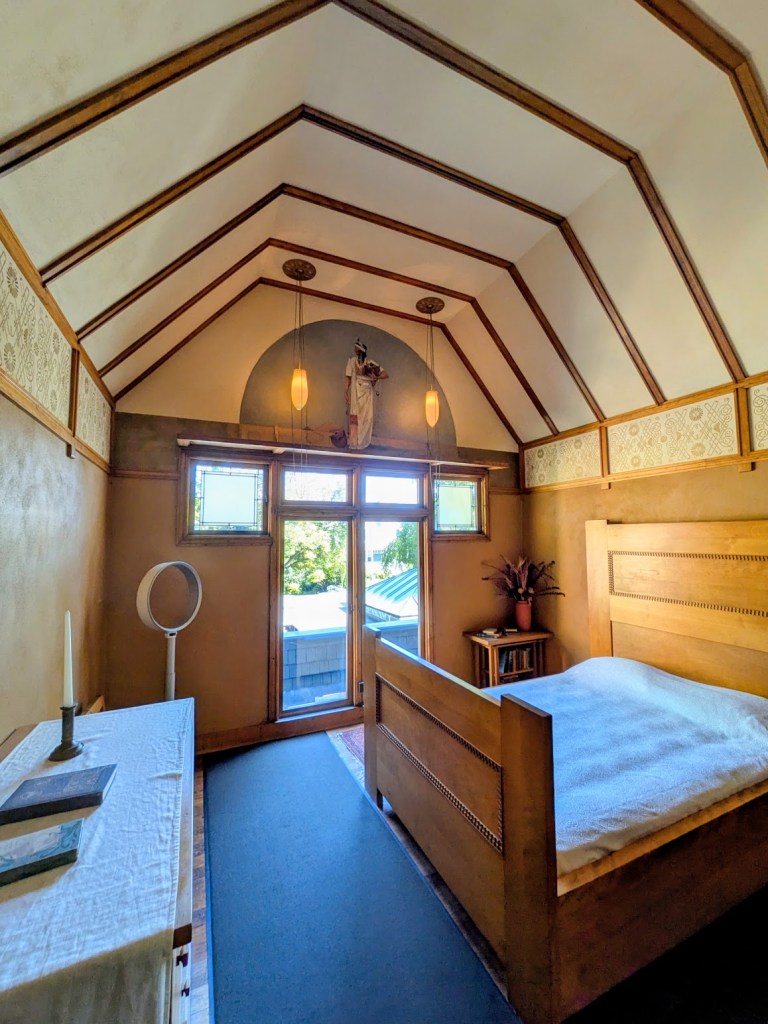
Remember, this house was built in 1889!. The house also accommodated Frank, Catherine, and their six children, i.e., the parents’ bedroom and the children’s playroom:
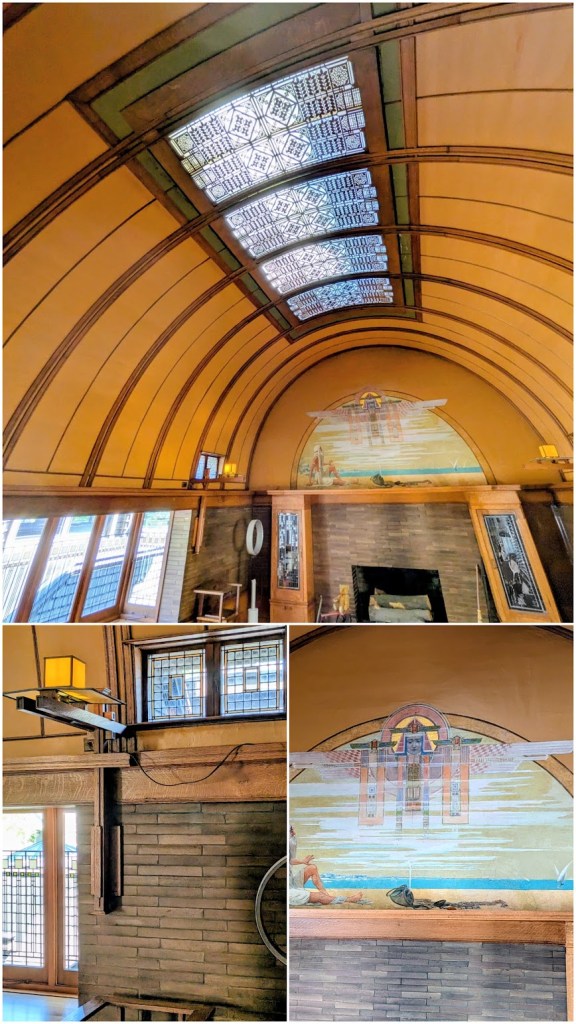
The photo above (bottom left) shows FLW’s affinity for geometric design and reliance on glass, wood, metal and brick. The structure was also a place of work, including Frank’s office…
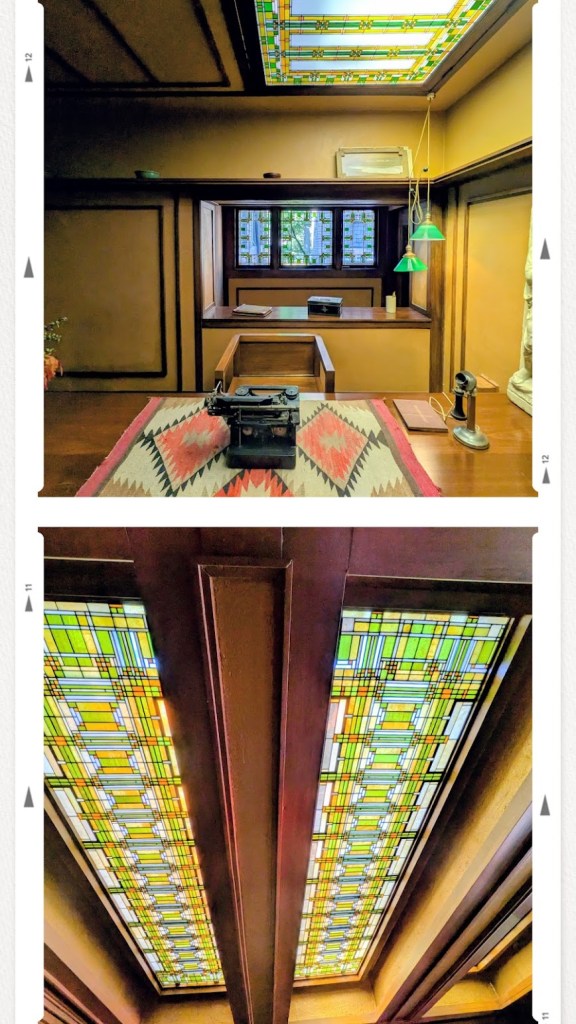
…his studio…
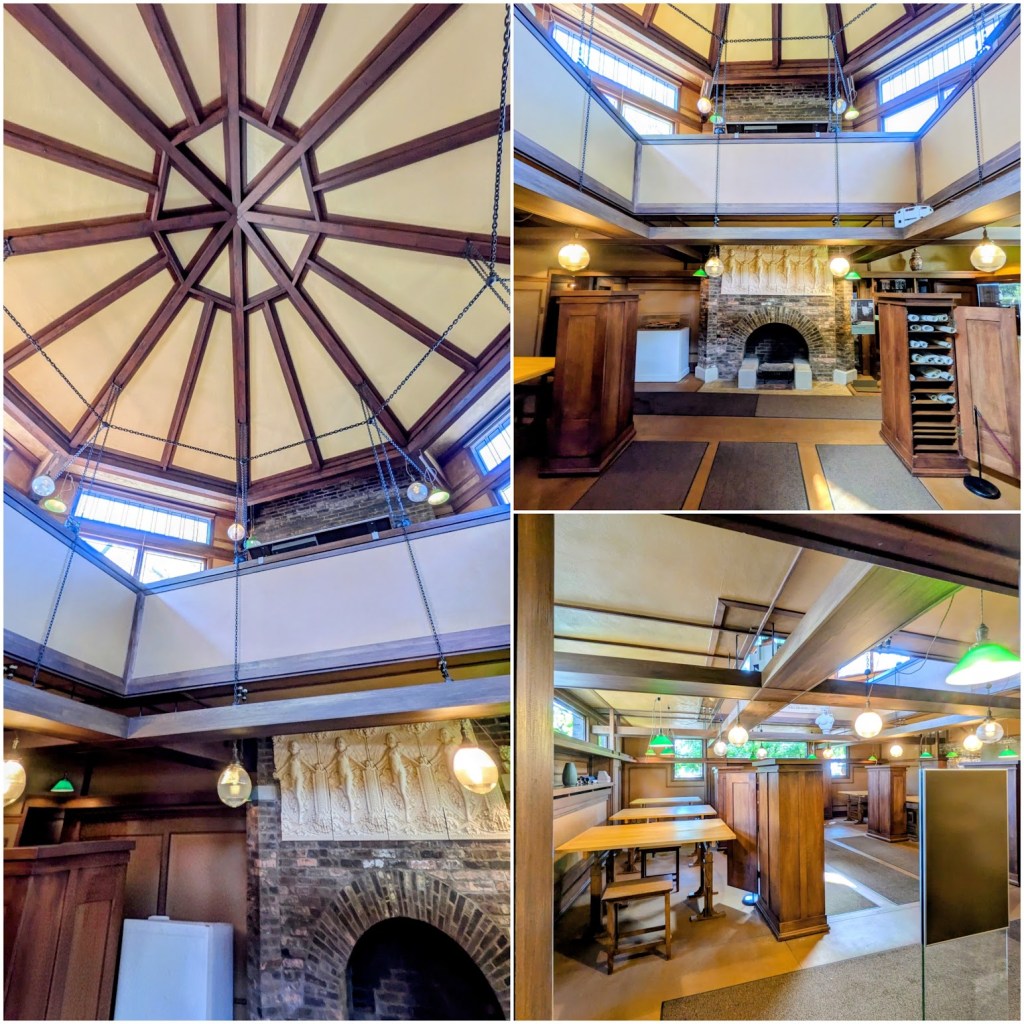
…and his intended lending library for the Oak Park community:
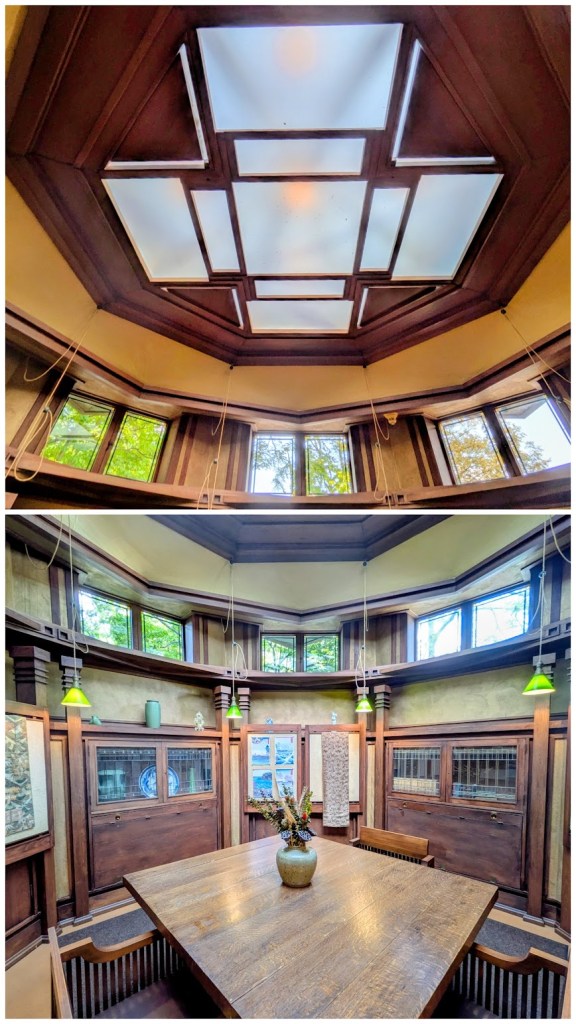
Wright’s architectural style wasn’t appreciated by some of his neighbors, who found it jarring and inappropriate. As a result, no one came to Wright’s library to borrow any books. We also learned that Wright had a falling out with his boss, Louis Sullivan, who had found out that Wright was taking private commissions on the side. That’s when FLW quit and started his own firm, hiring staff who worked out of his studio.
But his style did catch on over time. We went on a walking tour of Oak Park and saw some homes that Wright built or remodeled:
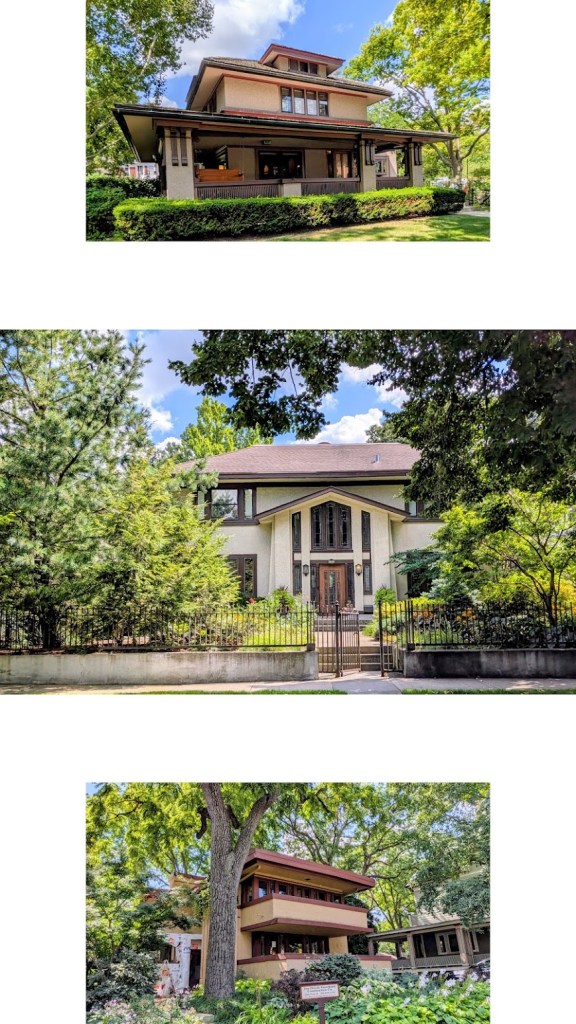
In fact, there are 25 FLW homes/structures in Oak Park. Here are some additional Prairie style FLW homes:
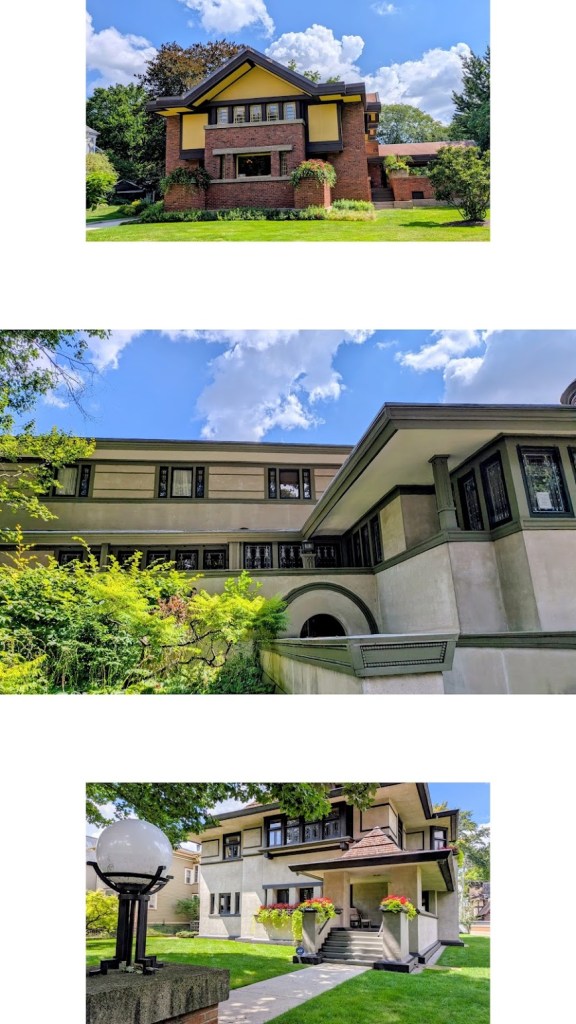
Working with Frank Lloyd Wright was not always easy. For example, he was commissioned in 1895 to build (and to remodel in 1923, after a fire) what came to be known as the Moore-Dugal Residence.
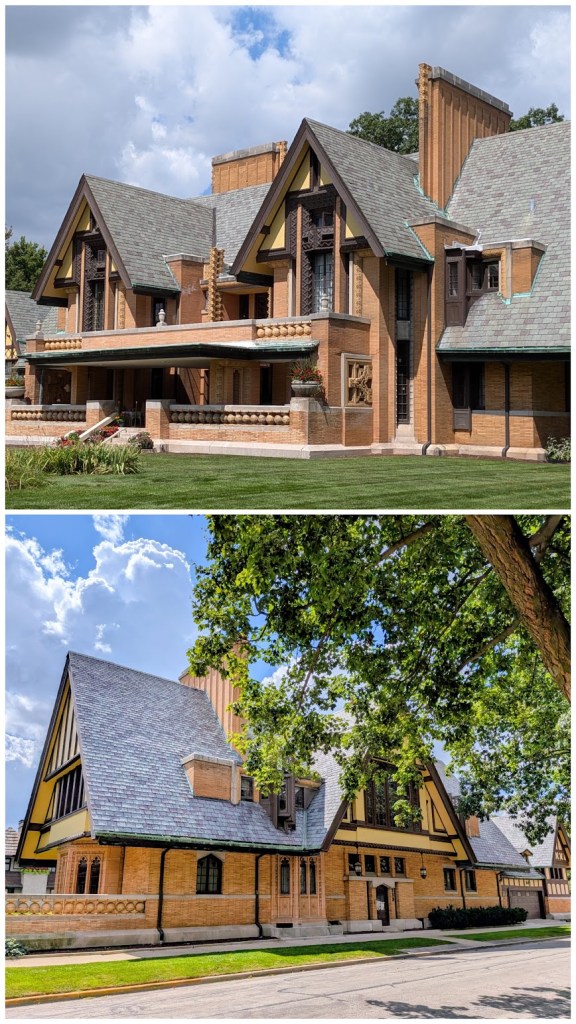
Wright allegedly got into a something of a snit with the owner, who wanted to move in his own furniture (as opposed to those of Wright’s design). Wright refused to permit this, and the owner refused to pay. It was only after a long struggle that Wright prevailed. (In fact, Wright disdained the Tudor style on which the owners insisted; he took the commission because he needed the money, claiming that his “three children were…running around the streets without proper shoes.”)
Stef and I shared a “moment” with the charismatic, arrogant and controversial Frank before saying adieu to Oak Park.
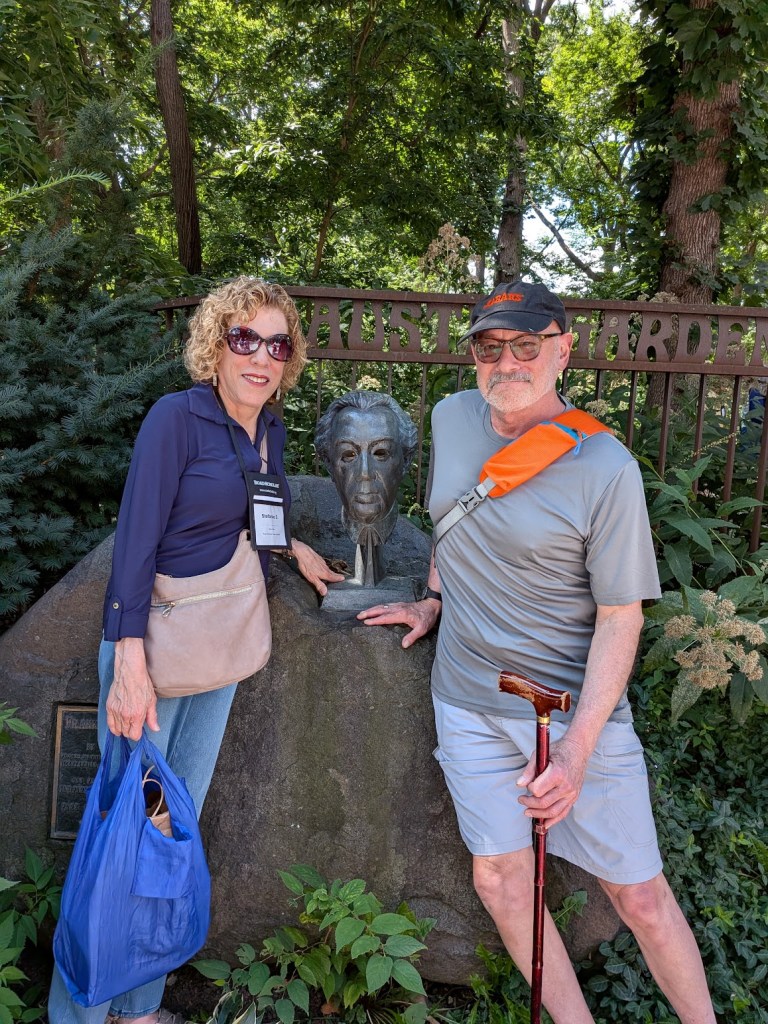
The blue tote bag was filled with swag we’d purchased from the gift shop of the Frank Lloyd Wright Home and Studio. Can’t have too many FLW tchotchkes, can we?
Back to the City for a farewell dinner with our Road Scholar friends. Friday and Saturday, we remain in Chicago on our own, so the adventure continues. Stay tuned!


 Something to Declare
Leave a comment